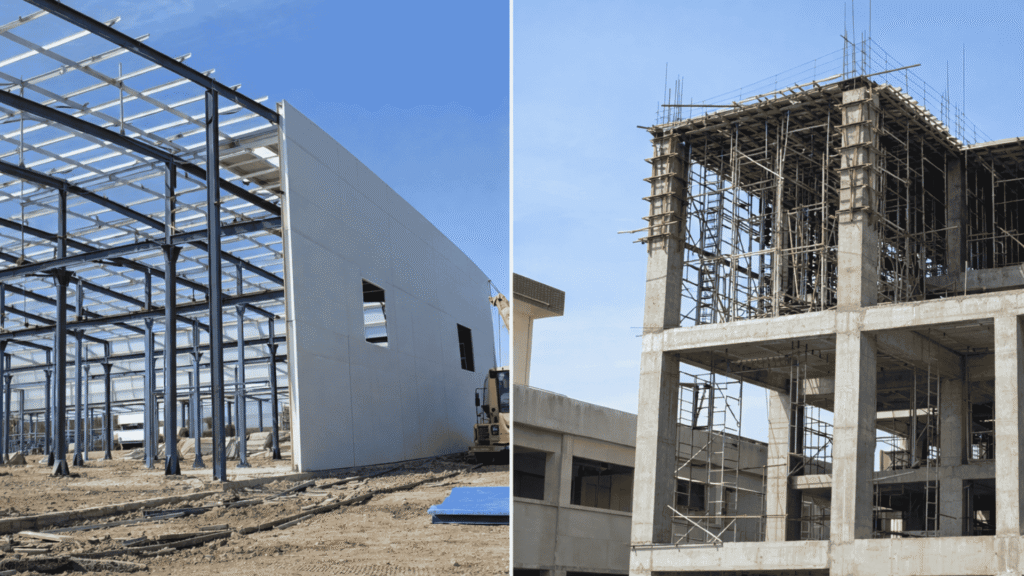
Building in Pakistan: A Complete Guide to Architecture, Soil Testing, Construction, and Interior Design
Building a home or a commercial property is one of the biggest investments most people ever make. It is also one of the easiest to get wrong. A weak foundation, an unclear design brief, a missed cost estimate, or a contractor who does not communicate can turn an exciting project into a stressful one. This guide walks through the full building process in Pakistan, from the first soil test to the final interior finishes, and explains what to look for at each stage. Along the way, we look at how Gemcon Engineering, an architecture and construction company based in Islamabad, approaches each step.
Why an Integrated Approach Saves Time and Money
Many projects run into trouble because different parts of the work are handled by different people who never fully coordinate. An architect designs something the builder cannot construct within budget. A contractor starts building before the soil has been tested. An interior designer is brought in so late that wiring and plumbing already conflict with the layout.
An integrated approach reduces these problems. When design, soil testing, construction, and interiors are planned together, decisions made early support the work that follows. Gemcon Engineering describes itself as a construction firm specializing in architectural design, construction, soil testing, and interior design, working on both commercial and residential projects since 2019. You can read more about the company on the about Gemcon Engineering page. Whether you hire one firm or several, the same principle applies: make sure every stage connects to the next.
Step One: Understand Your Land Before You Design
The most common mistake new builders make is designing before they understand the ground they are building on. Soil is not the same everywhere. It can be firm or soft, dry or full of moisture, stable or prone to shifting. Those differences directly affect the type of foundation you need and how much it will cost.
Soil testing answers the key questions: How much weight can the ground safely carry? What kind of foundation suits this plot? Are there risks that could cause settlement or cracking later? Answering these before construction begins is far cheaper than fixing problems after the building is up.
Soil Testing: The Foundation of a Safe Building
A proper soil investigation usually includes several parts. Technicians drill boreholes at selected points on the site and collect soil samples from different depths. The samples are then examined in a laboratory to determine their properties. The results feed into a report that engineers use to assess load-bearing capacity and recommend an appropriate foundation.
Gemcon Engineering offers soil testing services designed to support foundation stability and safety. Capabilities listed on its site include soil boring and sample collection, laboratory testing, load-bearing capacity assessment, and foundation recommendations. Client reviews on the site also mention clear explanations of test reports and related help such as plot leveling and clearing.
When you choose a soil testing provider, look for these qualities:
- A clear explanation of the report. You should understand what the numbers mean for your building, not just receive a stack of paper.
- Proper sampling. Ask how many boreholes will be drilled and at what depths.
- Practical recommendations. The report should lead to specific foundation advice.
- Reasonable turnaround. Delays at this stage hold up the entire project.
You can see examples of the company's work on its soil testing in Pakistan portfolio page.
Step Two: Architectural Design That Fits Your Life
Once you understand the site, you can design with confidence. Good architecture is more than a pretty elevation. It is the way a building handles light, airflow, privacy, circulation, and cost. A well-designed house feels comfortable on a hot afternoon and works for the family who lives in it every day.
A thorough design process typically begins with a conversation about how you actually live or how your business operates. From there, an architect develops concept sketches, floor plans, and elevations, and often 3D visuals so you can see the result before construction begins. Gemcon Engineering lists 2D and 3D architectural modeling, building information modeling, site analysis, and energy-efficient design among its design capabilities, which you can explore on its architecture services page.
One client review on the company's site makes a useful point: the reviewer had consulted several engineers about their house plan and felt most were copying existing layouts. The designer they chose combined their preferences with expert suggestions to create a solution that fit them. That is a good standard to hold any architect to. Your plan should reflect your needs, not a template.
Questions to Ask Before Approving a Design
- Does the layout suit how my family or business actually operates?
- Is there enough natural light and ventilation in each room?
- Does the plan leave room for future changes, such as an extra floor?
- Are plumbing, electrical, and utility routes planned sensibly?
- Does the design fit my budget once construction costs are considered?
- Does the structure respond to local climate and conditions?
To get a sense of different design styles and project types, browse the architecture portfolio.
Step Three: Estimation and Budgeting
A design is only useful if you can afford to build it. Cost estimation turns drawings into numbers: materials, labor, equipment, and time. A careful estimate protects you from surprises and lets you compare design options before committing.
Good estimation involves breaking the project into stages and pricing each one. It also includes a sensible allowance for unexpected costs, since almost every project meets some surprises along the way. Gemcon Engineering lists estimation among its services, describing it as precise and reliable cost assessments that support efficient planning and budgeting.
Practical budgeting tips include:
- Ask for a detailed breakdown rather than a single lump sum.
- Separate structure costs from finishing and interior costs.
- Keep a contingency reserve for changes and price movements.
- Agree in writing how changes to the scope will be priced.
- Compare materials by lifetime value, not just upfront price.
Step Four: Construction With Quality Control
Construction is where plans become real, and where problems tend to surface. The quality of the finished building depends on materials, workmanship, supervision, and communication. A good contractor does not just build. They coordinate trades, manage timelines, and report progress.
Gemcon Engineering offers construction services covering residential and commercial buildings, site supervision, project management, quality control, and safety compliance. Its site highlights turnkey construction, which means one team manages the work from start to finish so you are not coordinating many separate contractors.
What Good Construction Management Looks Like
- Clear schedule. You should know what happens when, and what could delay it.
- Regular site supervision. Someone qualified checks the work, not just the laborers.
- Quality checks at key stages. Concrete, reinforcement, and finishes should be inspected before they are covered up.
- Safety practices. Workers and visitors should be protected on site.
- Open communication. You should receive updates and be able to ask questions at any time.
To see completed work, visit the construction portfolio, which showcases residential and commercial projects.
Step Five: Interior Design and Fit-Out
A building is not finished when the walls are up. Interiors determine how a space feels and functions every day. Good interior design balances style with practicality: where people sit, how they move, how light falls, and where things are stored.
The interior design services offered by Gemcon Engineering include residential and commercial interiors, space planning and furniture layout, custom furniture, lighting, materials and finishes, and turnkey fit-out. This matters for offices, restaurants, and shops as much as for homes, since a well-planned interior can shape how customers and staff experience a space.
You can see examples on the interior design in Pakistan portfolio page, which is useful for judging style and finish quality before you commit.
Planning Interiors Early
One of the best pieces of advice for any builder is to involve interior planning early. Decisions about lighting points, built-in storage, plumbing fixtures, and electrical outlets are far easier and cheaper to make before walls are finished. If you wait until construction ends, you may be forced into compromises or expensive rework.
Who Benefits From a Full-Service Partner?
Gemcon Engineering says it works with homeowners, corporate and government organizations, property developers, and investors. Each group has different needs.
- Homeowners want a personal, well-communicated process and a result that fits their family.
- Corporate and government clients need professional, functional spaces and reliable delivery.
- Developers need precision, scalability, and consistent quality across larger projects.
- Investors want projects that balance cost with long-term value.
Whichever group you belong to, the same basic checks apply: clear communication, transparent pricing, and proof of past work.
Learning From Real Projects
The best way to judge a firm is to look at what it has actually built. Gemcon Engineering's portfolio lists residential, commercial, and office projects. Examples on the site include Mr. Tariq Residence, the Taj One commercial building, the Jetset office, and the Khumariyan restaurant. Looking at projects similar to yours helps you judge style, scale, and quality.
When you review a portfolio, ask yourself a few questions. Are the projects similar in size and type to mine? Do the finishes look well executed? Does the firm show the work from several angles, including interiors? If something interests you, ask to speak with the team about how it was delivered.
Reading Reviews and Verifying Credentials
Reviews and credentials add useful context. The company's site displays an overall "Excellent" rating based on 68 Google reviews, and individual reviews mention professionalism, clear explanation of reports, and helpful service. Treat any such rating as one piece of evidence rather than the whole picture, and read the actual comments for detail.
Beyond reviews, confirm practical credentials. Ask about registration with relevant professional and regulatory bodies, request references from past clients, and check that the people who will actually work on your project have the right qualifications. Before signing, make sure the scope, price, schedule, and payment terms are all in writing.
Common Mistakes to Avoid When Building
- Skipping the soil test. A foundation designed without data is a gamble.
- Choosing the cheapest quote. Very low prices often hide shortcuts or missing items.
- Changing the design mid-build. Late changes are expensive and cause delays.
- Ignoring supervision. Without regular checks, small errors become big problems.
- Underestimating the budget. Leave room for contingencies and price changes.
- Leaving interiors until the end. Plan services and finishes from the start.
- Relying on verbal promises. Put everything in writing.
A Simple Timeline to Plan Around
Every project differs, but most follow a similar sequence. Use this as a rough roadmap and ask your team to adapt it to your plot and scope.
- Consultation and site visit. Discuss goals, budget, and constraints.
- Soil testing. Gather the data needed for foundation design.
- Design and approval. Develop plans, 3D visuals, and revisions until you are satisfied.
- Estimation and contract. Finalize costs, schedule, and terms.
- Construction and supervision. Build in stages with regular inspections.
- Interior fit-out. Complete finishes, fixtures, and furnishings.
- Handover. Inspect everything, fix any issues, and receive the finished property.
Timelines depend on size, complexity, weather, and approvals, so any firm you hire should give you a realistic schedule rather than a vague promise.
Sustainability and Long-Term Value
A building should serve you for decades, so long-term performance matters as much as the opening day. Sustainable design can lower running costs and improve comfort. That includes orienting the building to make good use of daylight, planning cross-ventilation, choosing durable materials, and using energy-efficient systems.
Gemcon Engineering says it prioritizes quality, safety, and environmental responsibility, and describes its aim of creating lasting structures that contribute to a greener future. Whatever firm you choose, ask how sustainability is handled in practice, not just in marketing language.
Learn More Before You Decide
Education is a powerful tool when you are about to spend a large amount of money. The company's construction and architecture blog publishes articles on building topics, and its project videos offer a closer look at completed work. Reading and watching before you meet a firm helps you ask sharper questions and spot the difference between genuine expertise and sales talk.
How to Get Started
If you are ready to talk to a team, prepare a short brief first. Include your plot location and size, your budget range, the type of building, the number of floors, any must-have features, and your target timeline. The clearer your brief, the more useful the first conversation will be.
You can contact Gemcon Engineering through the website. The company lists its office at Office #401, Square 5, B-17 Multi Gardens, Islamabad, along with several copyright and an email address, and it serves clients across Pakistan. A first meeting is a chance to ask about your project, review examples, and see whether the team communicates in a way that suits you.
Final Thoughts
Building well is a matter of doing the right things in the right order. Test the soil, design for the way you live, budget honestly, supervise the construction, and plan the interiors early. A partner who handles these stages in a connected way can make the process smoother and the result more reliable. Whatever route you take, insist on transparency, written agreements, and proof of past work.
Ready to start your project? Visit the Gemcon Engineering homepage to see the full range of work, explore the architecture and construction services, and take the first step toward a building that is safe, functional, and made to last.